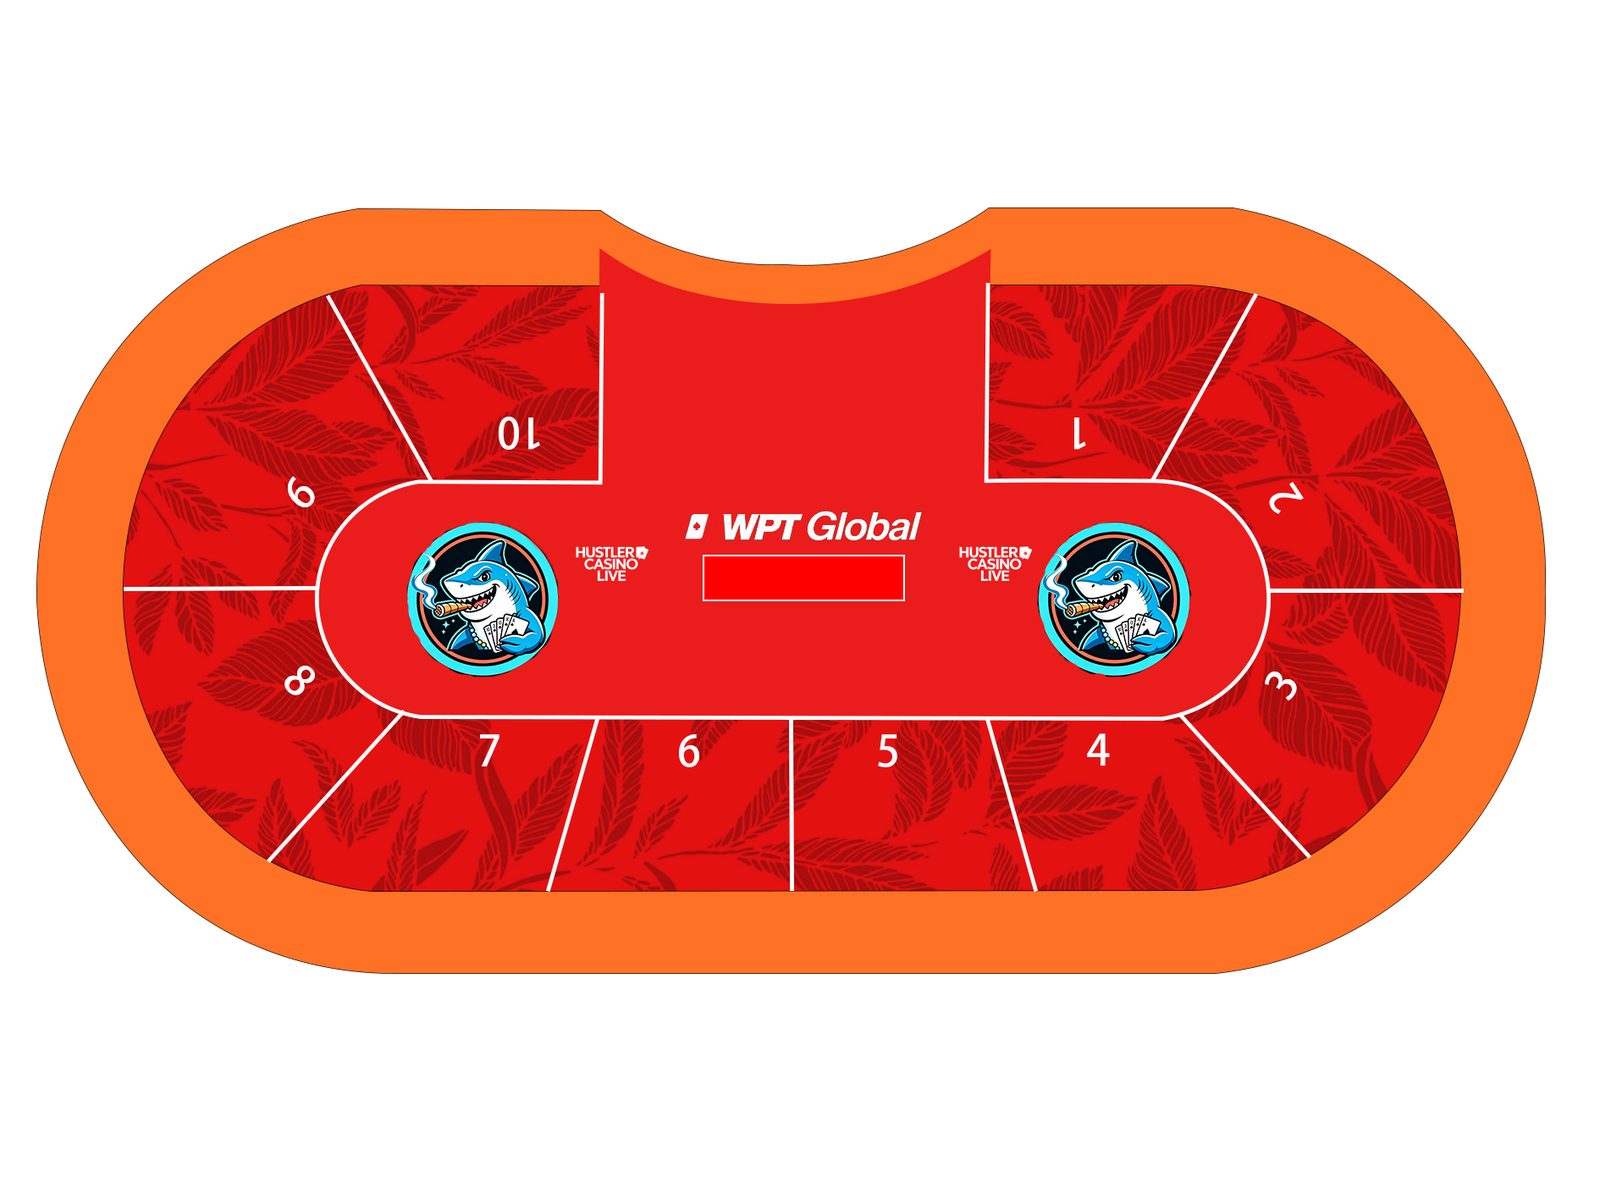
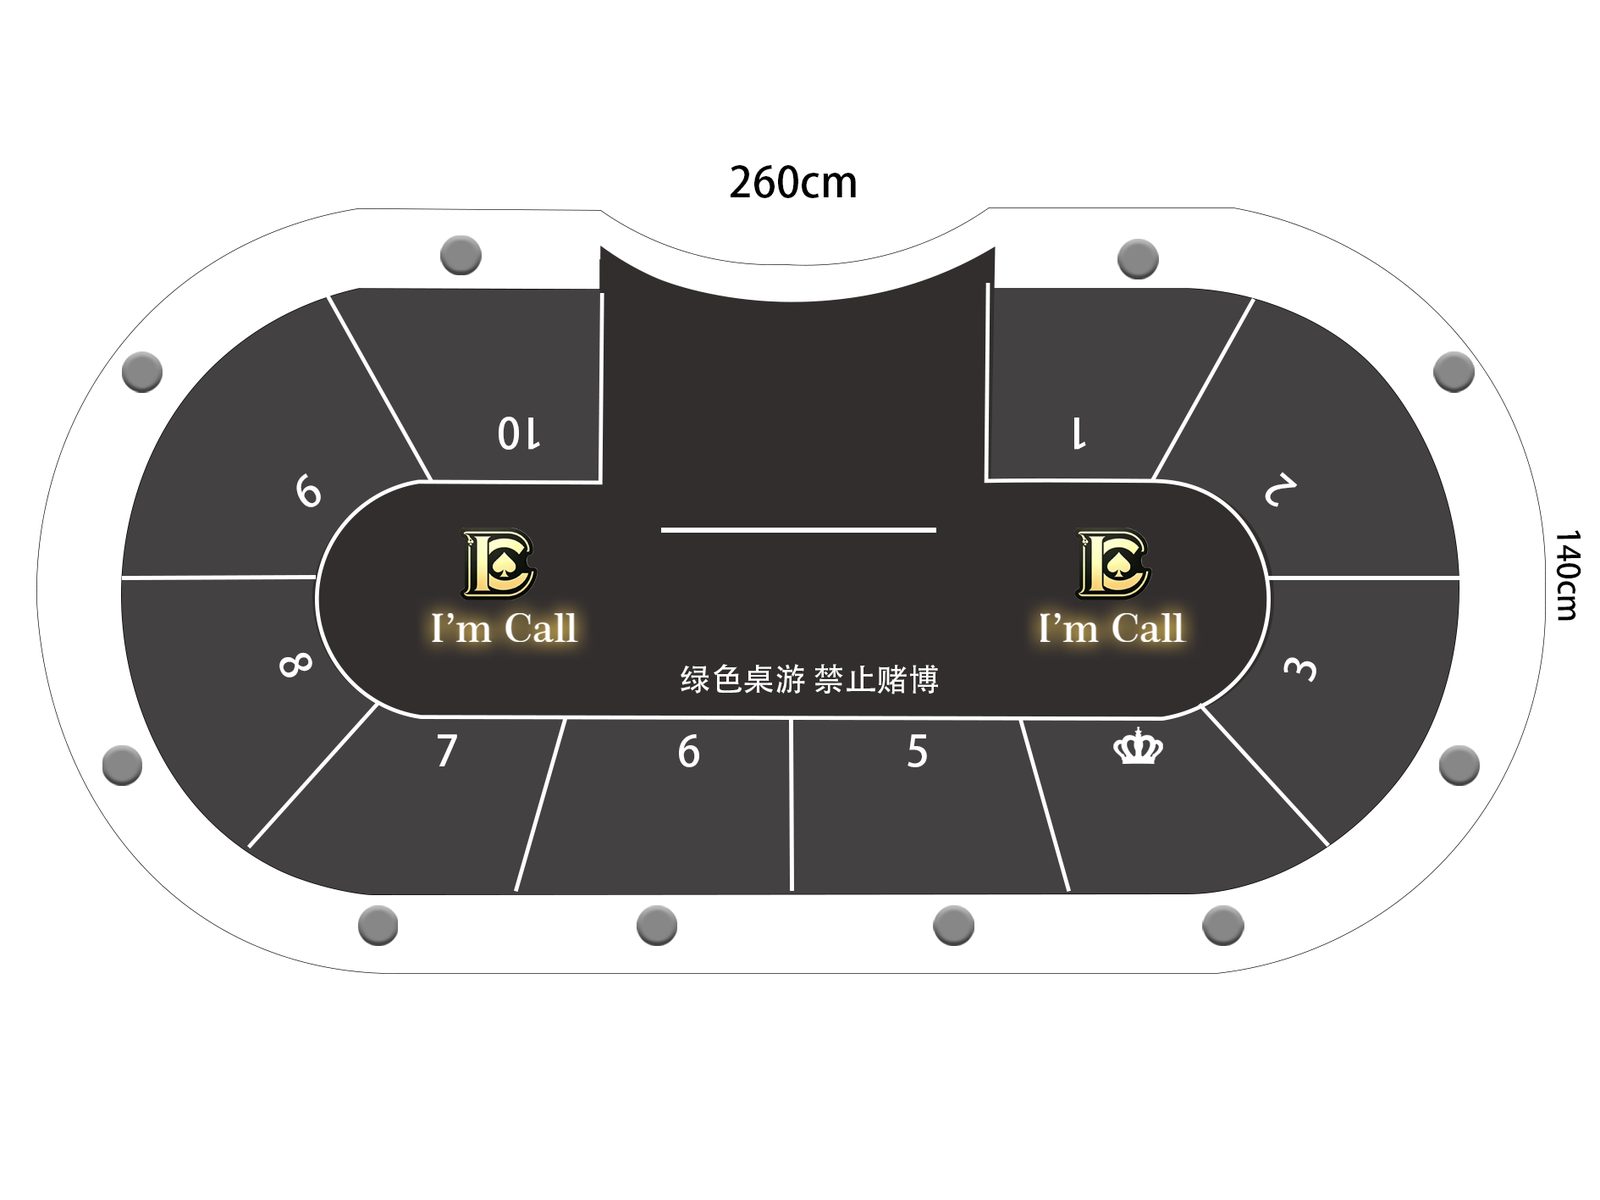
The question we get most often is "will a ten-seat table fit in my room?" The honest answer needs three numbers, not one.
1. The table footprint
Our ten-seat oval is typically 2,860 × 1,460 mm — the drawing above is the actual production layout. An eight-seat round is 1,520 mm across. Those are the easy numbers.
2. Chair pull-out
Players need 750 mm behind the rail to push back and stand up without asking neighbours to move. Below 650 mm, the room works — but every bust-out becomes a shuffle.
3. Circulation
If there is a serving route or a doorway behind the seats, add another 400 mm. A 3.2 × 4.2 m room comfortably holds a ten-seat oval with a serving path along one side.
The shortcut
Take your room's shortest internal dimension, subtract 1,500 mm for pull-out (both sides), and that is your maximum table length. If the result is under 2,300 mm, look at an eight-seat oval or a round table instead.
Send us the room dimensions and we will draw the table with chair positions to scale — it takes us about an hour and saves a very expensive mistake.
Specifying tables for a room? Send the dimensions and seat count — we will draw it